SCANIT is IPX's scan-to-BIM service: our technicians scan your building on site, then our team produces a verified, as-built Revit model and the deliverables you choose. Everything is ordered through a single four-step wizard — Scope → Team → Review → Pay — that shows you an instant, itemized estimate before you commit.
This guide walks the full happy path first, then explains every option in detail so you can tailor the order to your project.
Before you start
- You need to be an organization admin (or have order permission). If you don't, the order action is disabled and you'll see a note to ask an admin.
- SCANIT is available for properties in the United States.
- You can order for an existing location or add a new location without leaving the wizard.
- You can stop at any point — an unfinished order is saved as a draft and you can resume it later from the Activity tab.
Placing the order
1
Open the order wizard
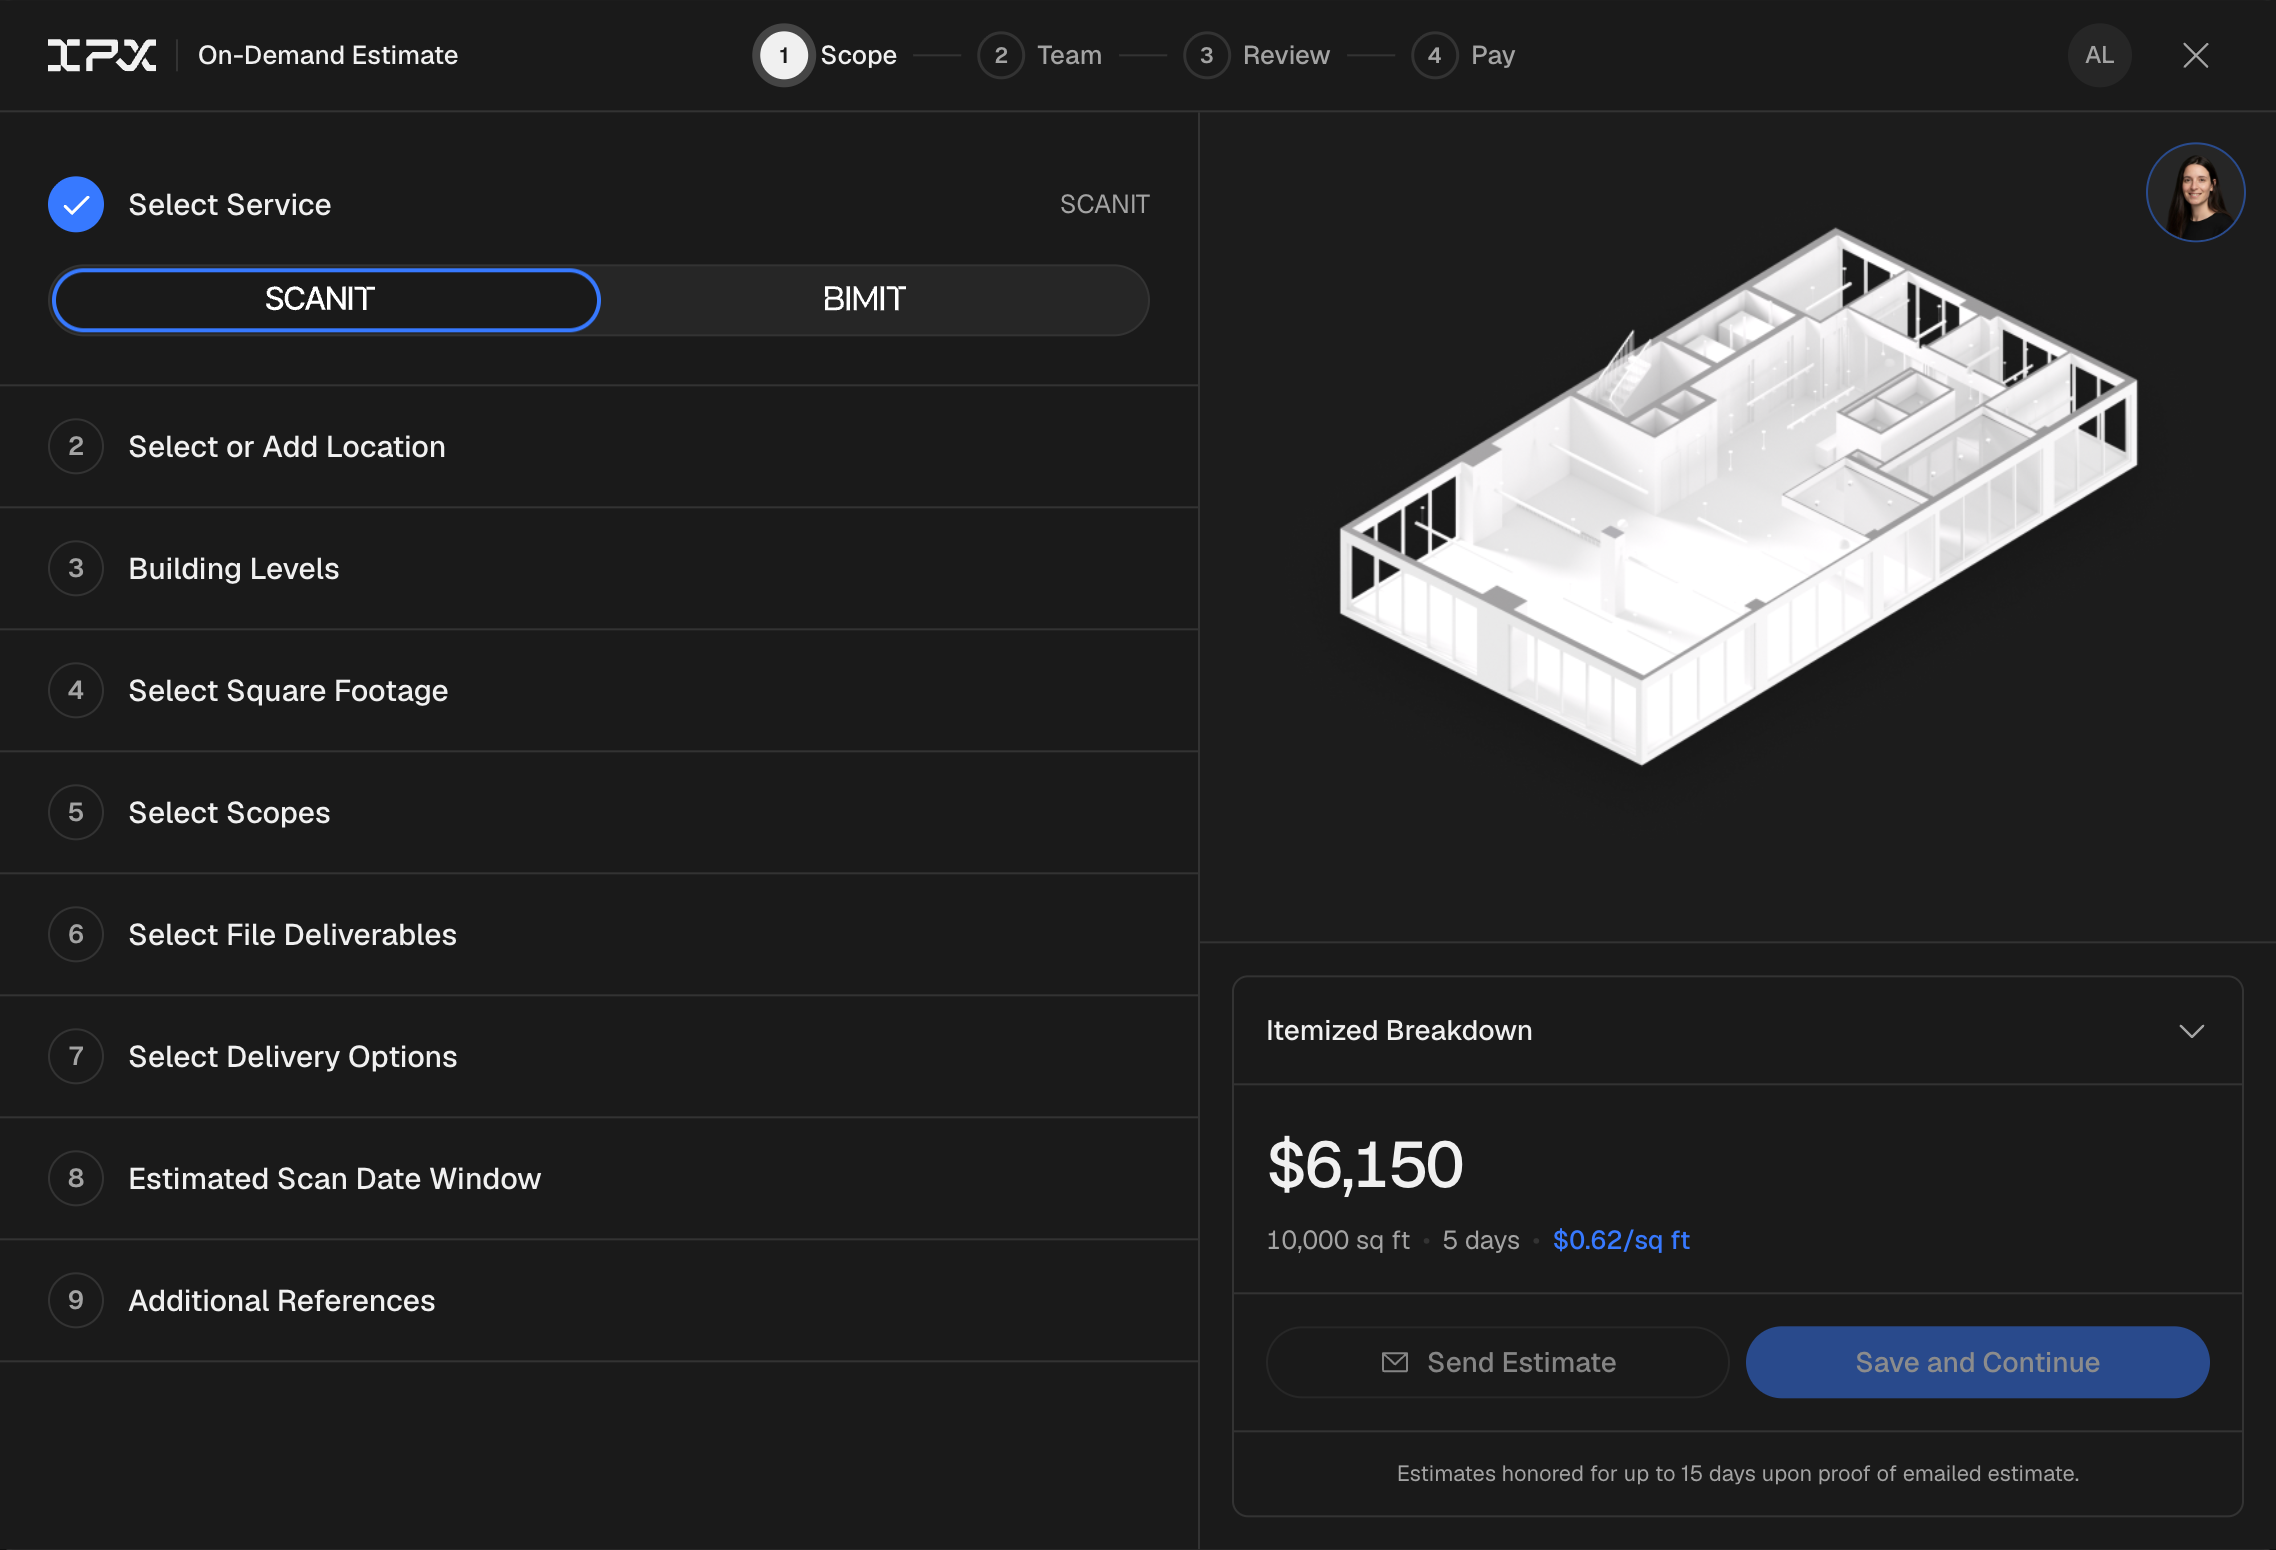
In the left sidebar, under Services, click Get verified as-builts. The order wizard opens at Step 1 — Scope. The four steps are shown across the top: Scope, Team, Review, and Pay.
2
Set the scope and review your estimate
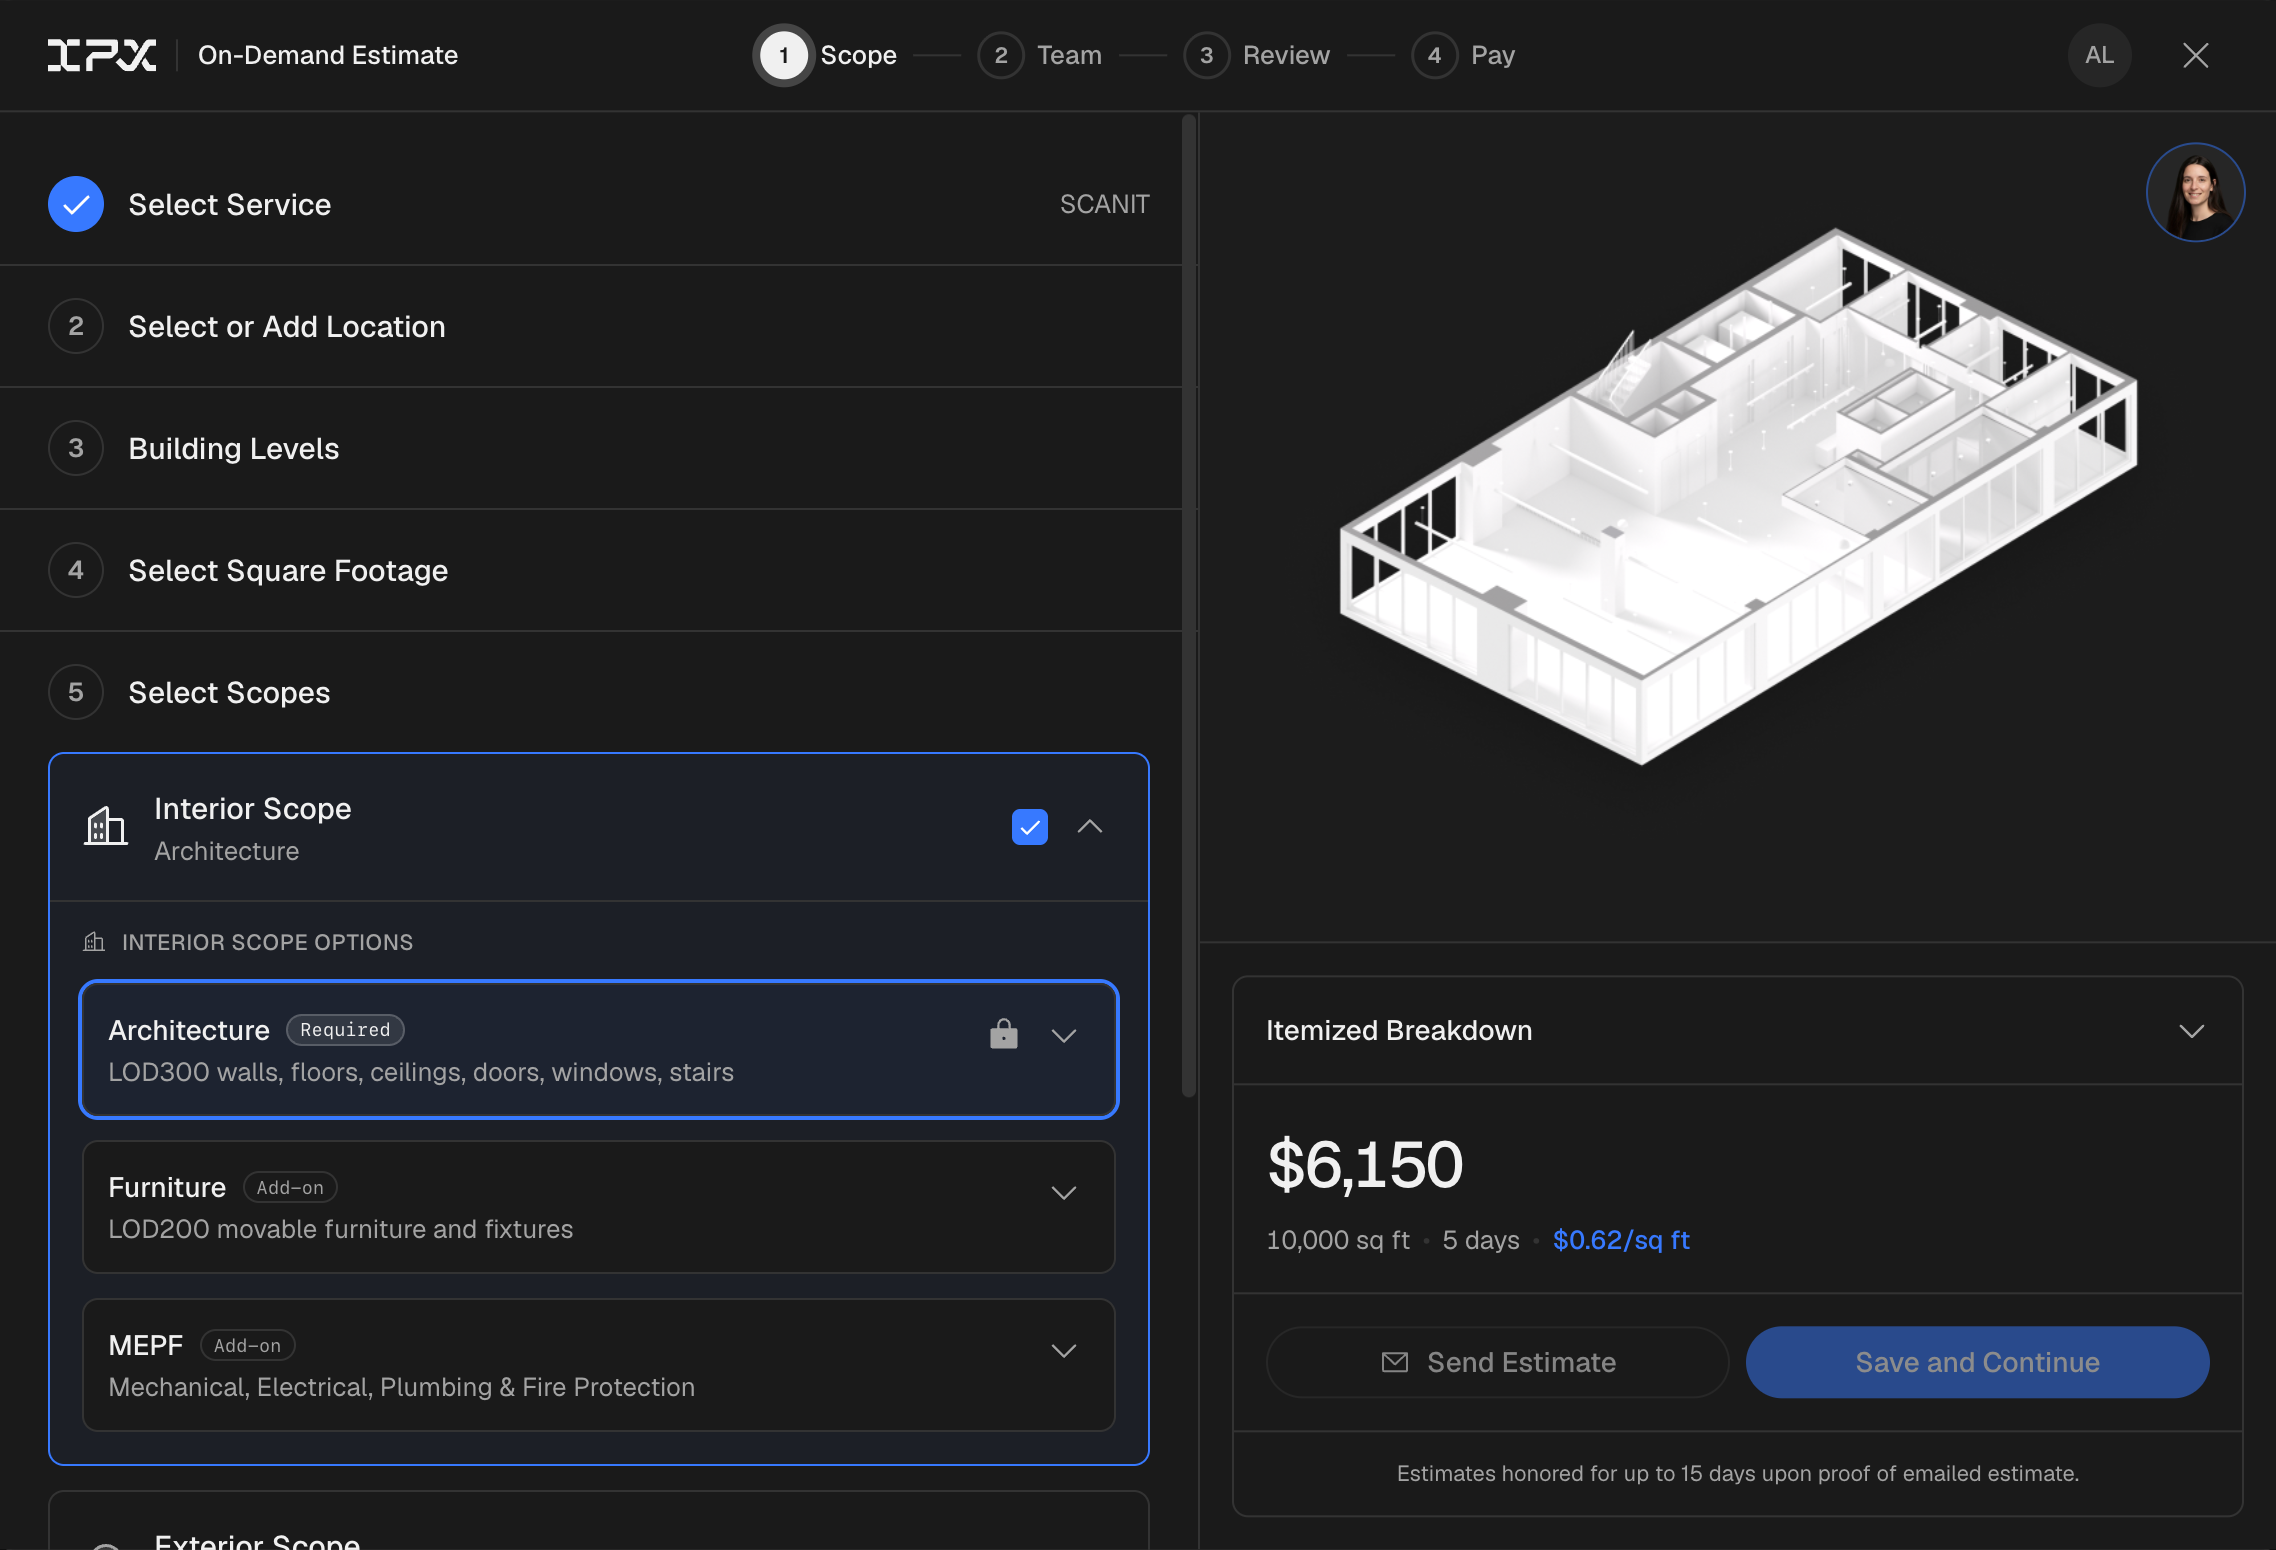
Choose your location, enter the square footage, pick the space type and building levels, then select the scopes, deliverables, and add-ons you want. As you make changes, an itemized estimate updates live on the right, showing the price, price per square foot, and the estimated timeline. (Each section is explained in detail below.)
3
Invite your team (optional)
On Step 2 — Team, add teammates who should have access to this project. You can skip this and invite people later. Click Next to continue.
4
Review and sign the authorization
On Step 3 — Review, check the order summary, then sign the Service Authorization Form directly in the browser. The form must be signed before you can pay.
5
Pay the deposit
On Step 4 — Pay, enter your card details and pay the 50% deposit. The remaining balance is invoiced after your deliverables are completed. When payment succeeds you'll see an Order Confirmed screen.
What happens after you submit
Our team reviews your order within 24 hours and emails a confirmation with your invoice. A project manager then reaches out to schedule the scan and coordinate building access. You can track the order anytime from the Activity tab.
Choosing your scope
Scope controls what we capture and model. Interior options:
- Architecture — required, and included by default. Modeled to a high level of detail (LOD 300): walls, floors, ceilings, doors, windows, and structure.
- Furniture — optional add-on. Captures furniture and fixtures at LOD 200.
- MEPF — optional add-on for mechanical, electrical, plumbing, and fire-protection systems. Choose Standard MEPF (default) for primary, visible systems, or Complex MEPF for dense or highly detailed system environments.
Exterior options (off by default):
- Exterior Architecture, Exterior Furniture, and Exterior MEPF — capture the same disciplines for the building exterior.
- Site — captures the surrounding site. When enabled, set the site area to cover with the slider.
Choosing your deliverables
- Revit Model — the verified BIM model. Pick the Revit version you work in (2022 through 2027; 2025 is the default).
- Point Cloud — the registered scan data, included by default.
- Floor Plans — 2D plans generated from the model (optional).
Add-ons
Add-ons appear with their live price so you can see the cost impact immediately. Common add-ons include:
- Site Survey Control — survey-grade control for accuracy. This is automatically added and required for projects of 30,000 sq ft or larger.
- Location Report — a summary report for the location.
- USD File — a Universal Scene Description export.
- After Hours Scanning — scanning outside standard business hours.
- Matterport Virtual Tour — a navigable virtual walkthrough of the space.
Scheduling and timeline
- Scan schedule — when you'd like the scan: as soon as possible, within a week, within two weeks (default), within four weeks, one to three months, or not sure yet.
- Scan hours — standard hours or after-hours.
- Delivery speed — standard delivery. (Fast-track delivery is coming soon and is not yet selectable.)
The estimate shows an expected timeline in days based on your building size and the scope you select.
Your estimate and payment
The estimate is itemized line by line and recalculates instantly as you change scope, deliverables, add-ons, square footage, and timeline. Before submitting you can use Send estimate to email the quote to yourself or a colleague.
Deposit now, balance later
You pay a 50% deposit to confirm the order. The remaining 50% is invoiced once your deliverables are completed. Your invoice is always available from the Activity tab, where you can also download a PDF copy.
Large projects
For buildings of 30,000 sq ft or more, Site Survey Control is added automatically and can't be removed — it ensures the accuracy required at that scale.