Your deliverables open right in the browser — there's nothing to install. A location's tabs let you explore the 3D point cloud (Scan), the BIM/Revit model (BIM), the 2D CAD floor plans (CAD), and any PDF reports side by side, each with its own viewer and tools.
Before you start
- The location must have a completed deliverable.
- You need access to the location. Each tab shows a count so you can see what's available at a glance.
Opening and exploring a deliverable
1
Open the location
From your dashboard, open the location you want to review. The location page is the viewer — the tabs along the top switch between deliverable types.
2
Pick a tab
Click Scan, BIM, CAD, or PDF depending on what you want to look at. The viewer for that deliverable loads in place; you can switch tabs at any time without losing your place.
3
Explore in the Scan viewer
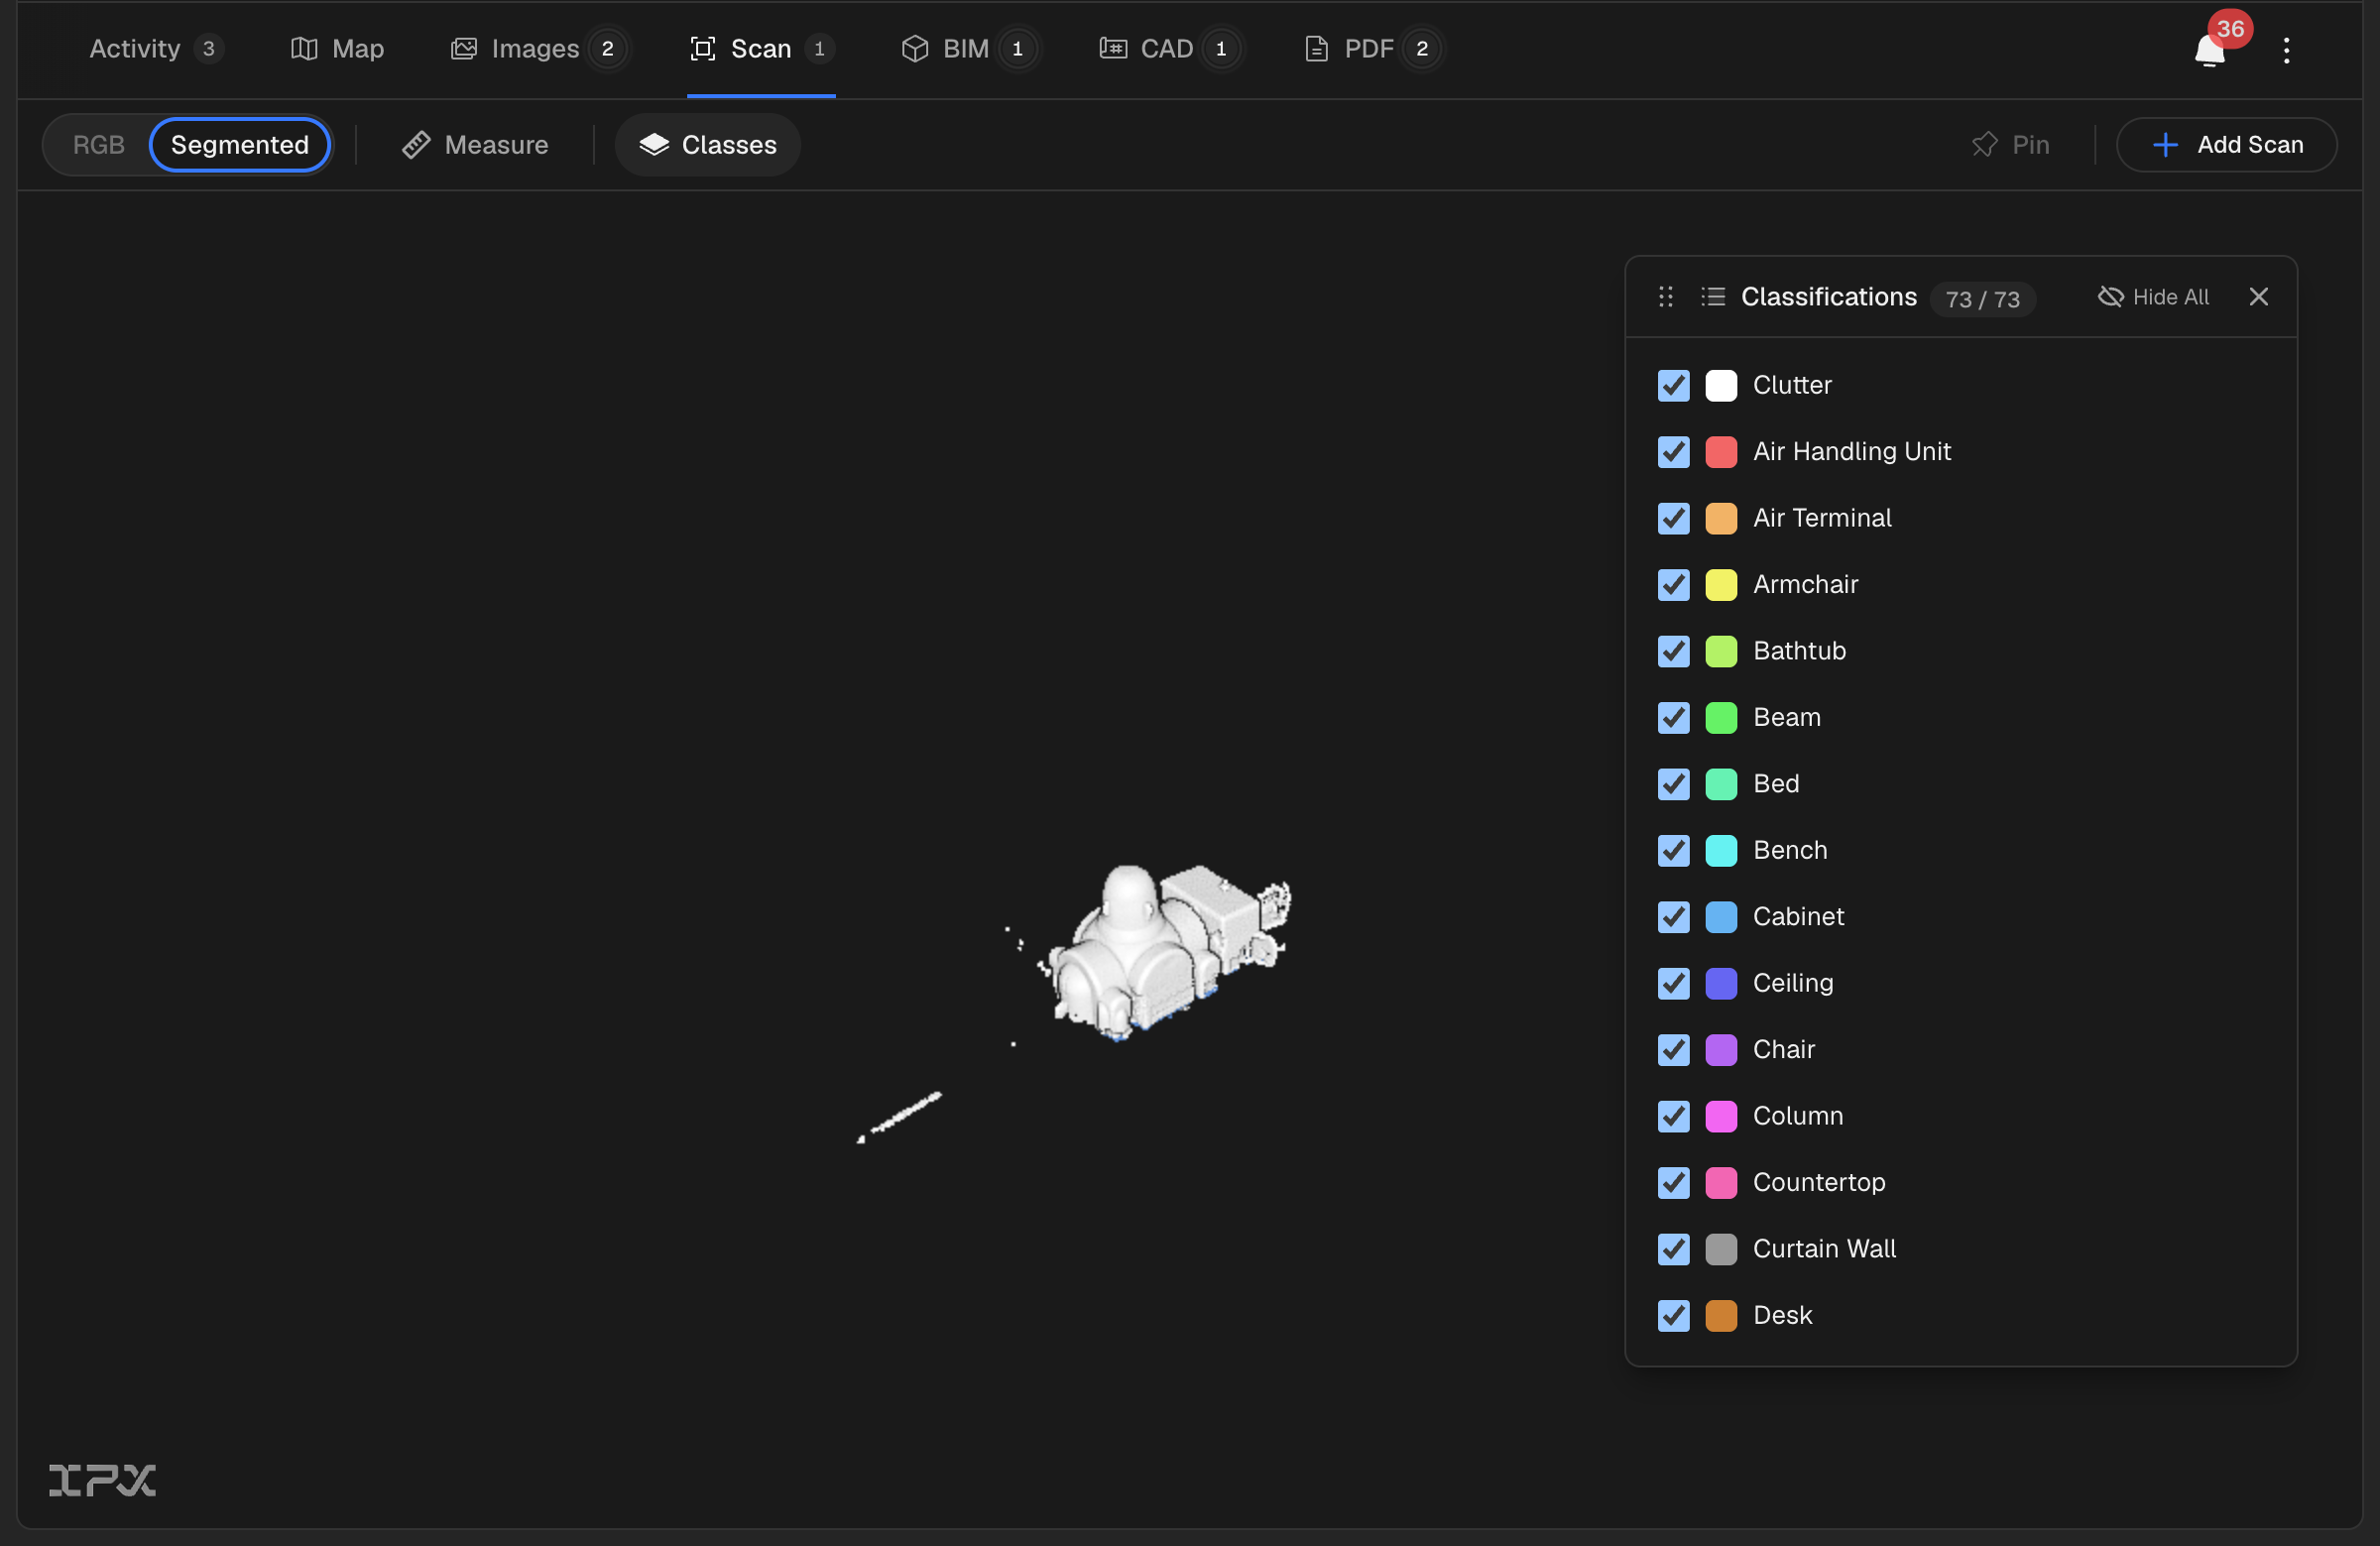
In Scan, the 3D point cloud loads. Use the RGB / Segmented switch to toggle between true-color and classified views, orbit and zoom with your mouse, turn on Measure to take distances, and open Classes (in Segmented mode) to show or hide element classifications.
4
Explore the BIM model
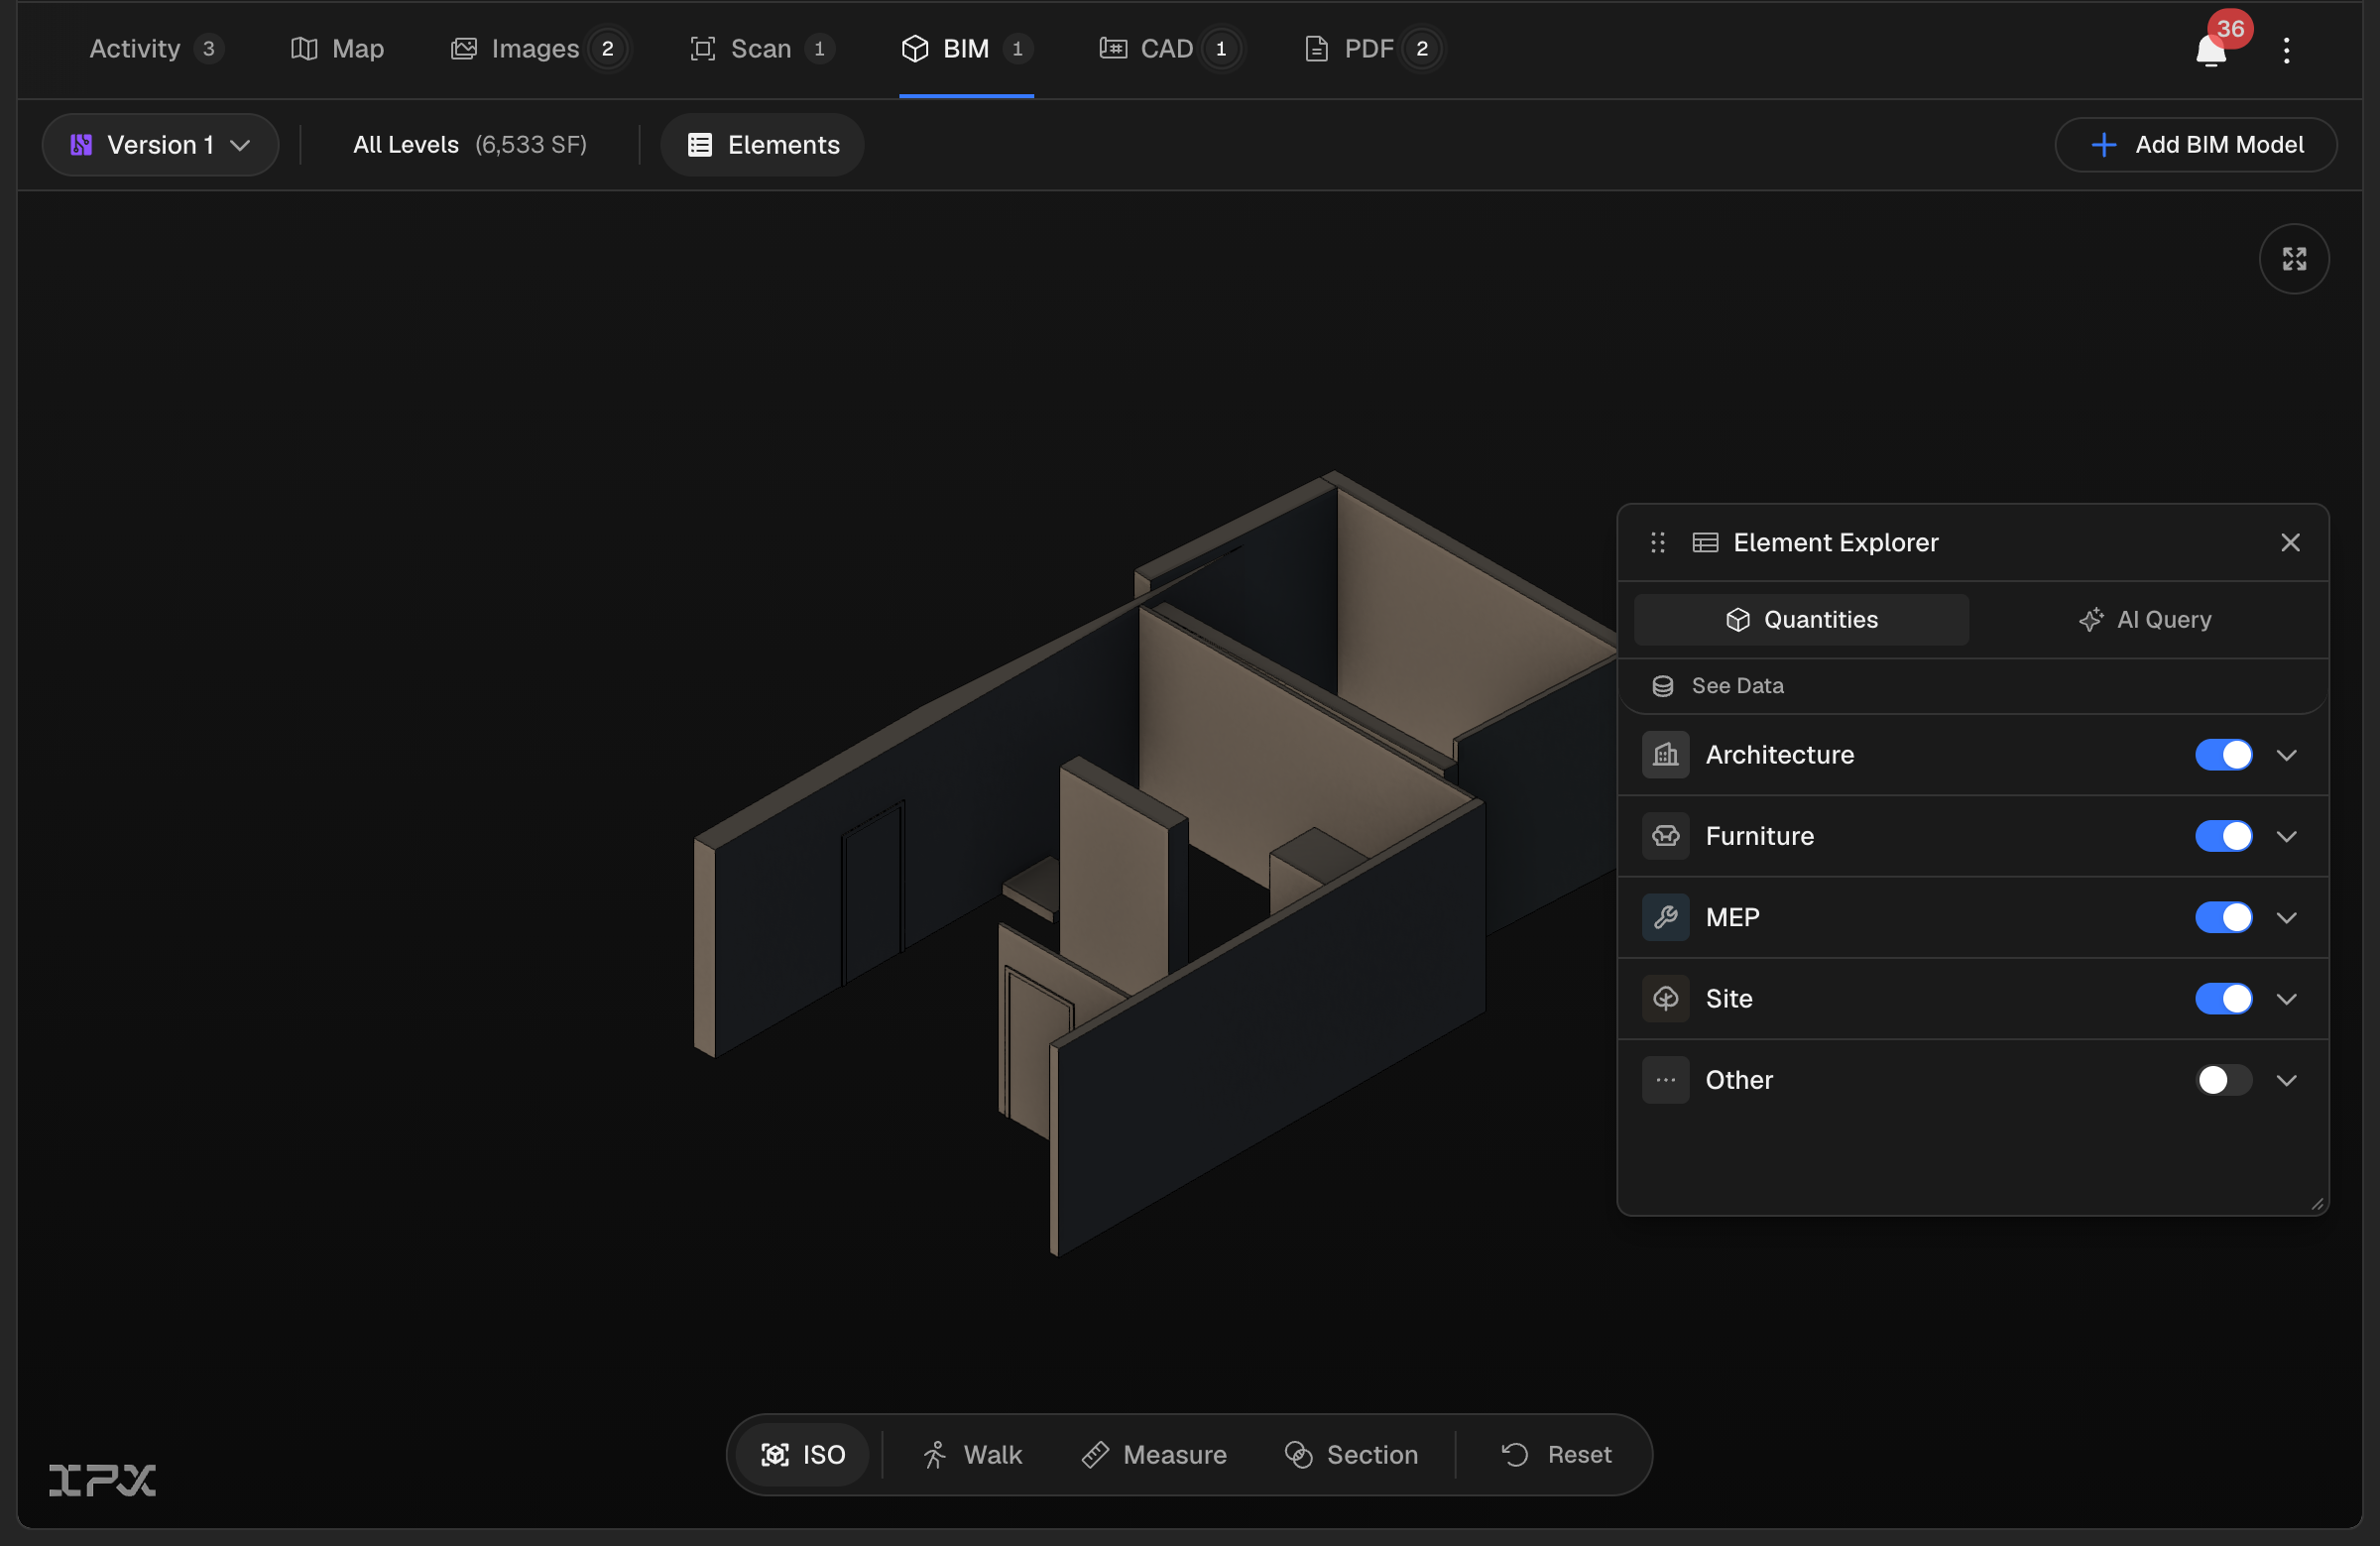
In BIM, the Revit model opens — the latest Verified by IPX version is selected automatically. Switch the camera between ISO and 3D, use Walk to move through the model, Measure distances (toggle feet or meters), apply a Section cut, and open the Element Explorer to see quantities by discipline.
5
Explore CAD plans and reports
In CAD, switch between Floor Plan and RCP (reflected ceiling plan), measure with the Distance and Area tools, and toggle the Layers panel. In PDF, open and page through your report deliverables.
The Scan viewer (3D point cloud)
The Scan tab shows the registered point cloud in an interactive 3D viewer:
- RGB displays the scan in true color.
- Segmented colors the points by classification (walls, floors, ceilings, and so on). In Segmented mode, the Classifications panel lets you show or hide individual classes.
- Measure lets you click points to read distances directly in the cloud.
The BIM viewer (Revit model)
- Versions — when multiple versions exist, pick which one to view; up to two can be compared side by side. Look for the Verified by IPX badge on completed models.
- Navigation — switch between ISO and 3D cameras, or use Walk to move through the space. Reset returns to the default view.
- Measure — measure distances in feet or meters; Clear removes your measurements.
- Section — cut through the model to see inside. The Levels control creates a clean floor-plan cut at any building level.
- Element Explorer — open the Quantities view to see counts and measurements grouped by discipline (Architecture, Furniture, MEP, Site). Double-click an item to isolate it; Show All brings everything back.
The CAD viewer (2D plans)
- Switch between Floor Plan (FP) and RCP (reflected ceiling plan).
- Use Distance and Area to measure on the drawing, and Fit to view to recenter.
- Open the Layers panel to show or hide drawing layers.
Want to measure precisely?
For step-by-step measuring, see Measure Ceiling Areas in the BIM Viewer and Measure Distance and Area on a Floor Plan.
Viewing vs downloading
The viewers are for exploring on screen. To download the underlying files, open the location's three-dot (⋮) menu and choose Download — see How to Download Your Files.
One 3D viewer at a time
3D viewers are demanding on your browser, so only one runs at a time. If you switch away from a 3D view and come back, you may see a snapshot with a Resume 3D viewer button — click it to reload the interactive view.